
A kitchen tiling brief should identify the surfaces, the chosen tile and the positions of worktops, cabinets and sockets. Agree the layout, edge trims and preparation before ordering materials. For a splashback near appliances, check the tile and installation requirements for the intended use.
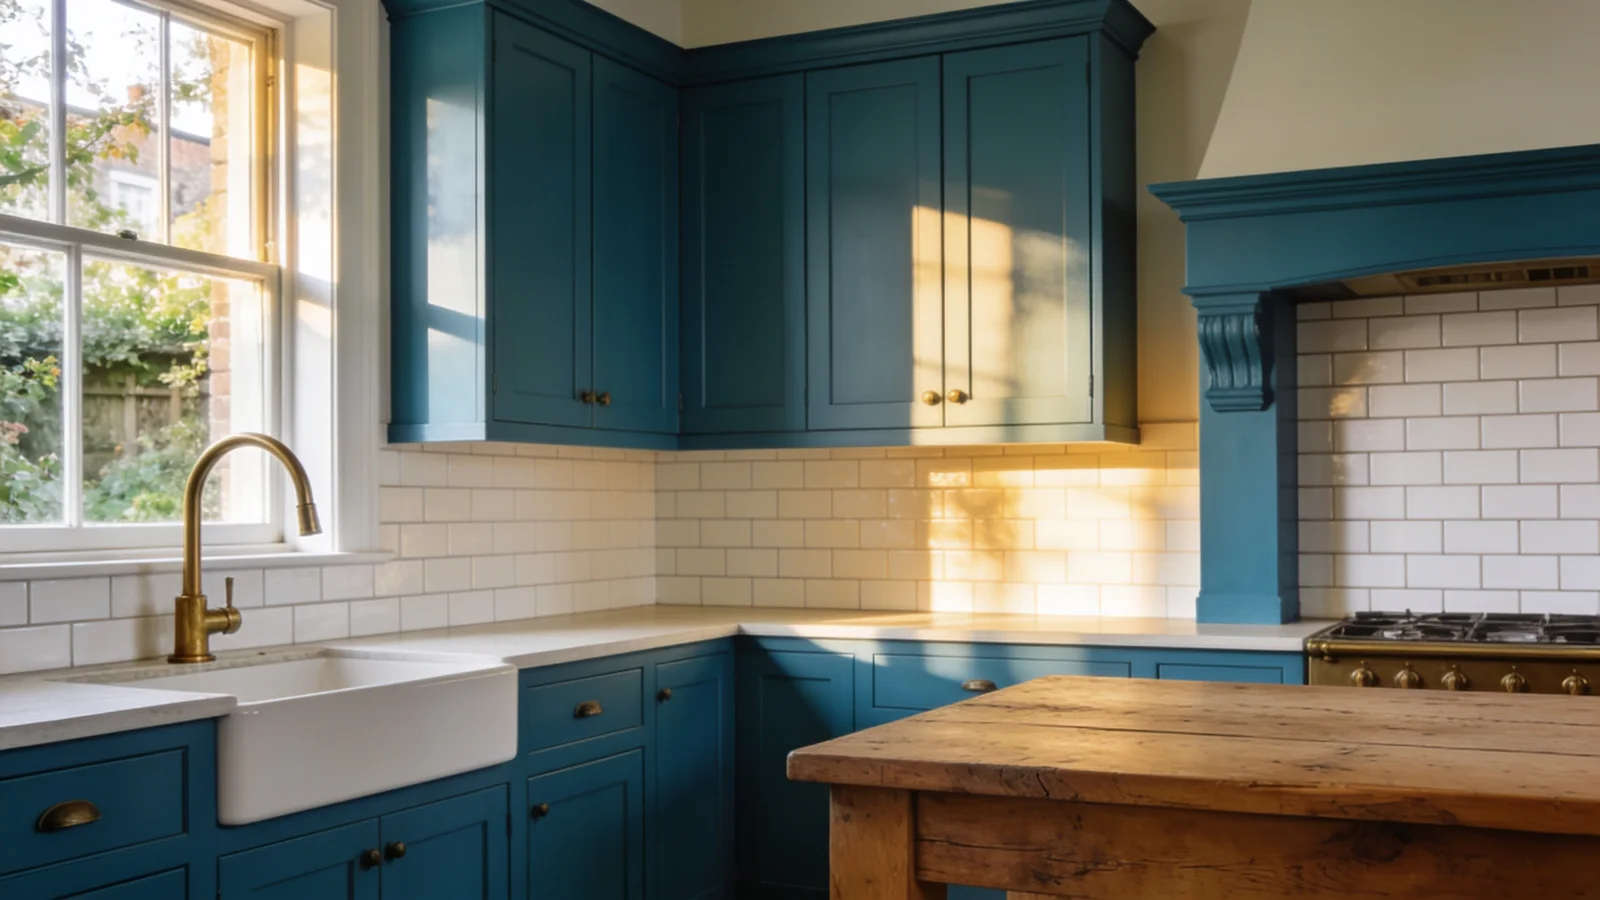
Treat the splashback as part of the whole kitchen
Photograph the run of cabinets and worktop, not just the wall you want tiled. Think about whether the tile stops beneath wall units, continues around a window or extends across an open wall. These decisions change the layout and quantity.
Compare a sample with the worktop and cupboard fronts. A tile that looks calm in the shop can feel busy once the grout and a repeated pattern cover the wall. Try your proposed grout colour alongside the sample.
Plan the details people notice
Make a note of sockets, corners and visible edges. Cuts around small features can be a significant part of a splashback job. Agree any trims and where the layout should be centred, especially behind a hob or sink.
Any adjustment to electrics or plumbing needs the appropriate trade. Do not assume moving a socket, fitting an extractor or repositioning a tap is part of a tiling quote. Settle those responsibilities in advance.
If the floor is part of the project
Ask about the existing floor, transitions into adjoining rooms and appliance clearance. An added floor build-up can affect doors and the space beneath worktops. Those details are easier to resolve before the new finish is installed.
If a kitchen installation is happening at the same time, agree the sequence with everyone involved. Keep a single record of the final cabinet positions, flooring height and worktop level to reduce conflicting assumptions.
Questions homeowners ask
Should I match the grout to the tile?
A close match can make the surface feel quieter; a contrasting grout makes the pattern more visible. Test samples together before committing, and check the grout is suitable for the installation.
Do cabinets need to be fitted before the splashback?
The layout needs confirmed cabinet and worktop positions. Agree the installation sequence with the kitchen fitter and tiler so finished heights and edges are known.
Can I supply my own kitchen tiles?
Ask us before ordering. Provide the product link, dimensions and intended use, and agree the required quantity and allowance for cuts or replacements.